


Descrizione
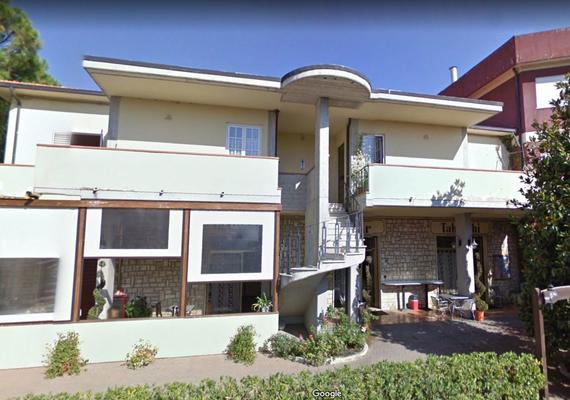
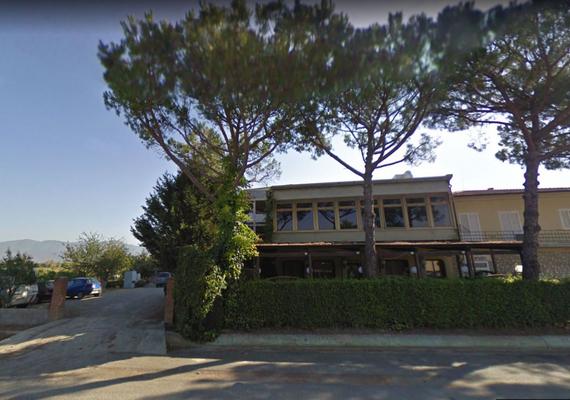
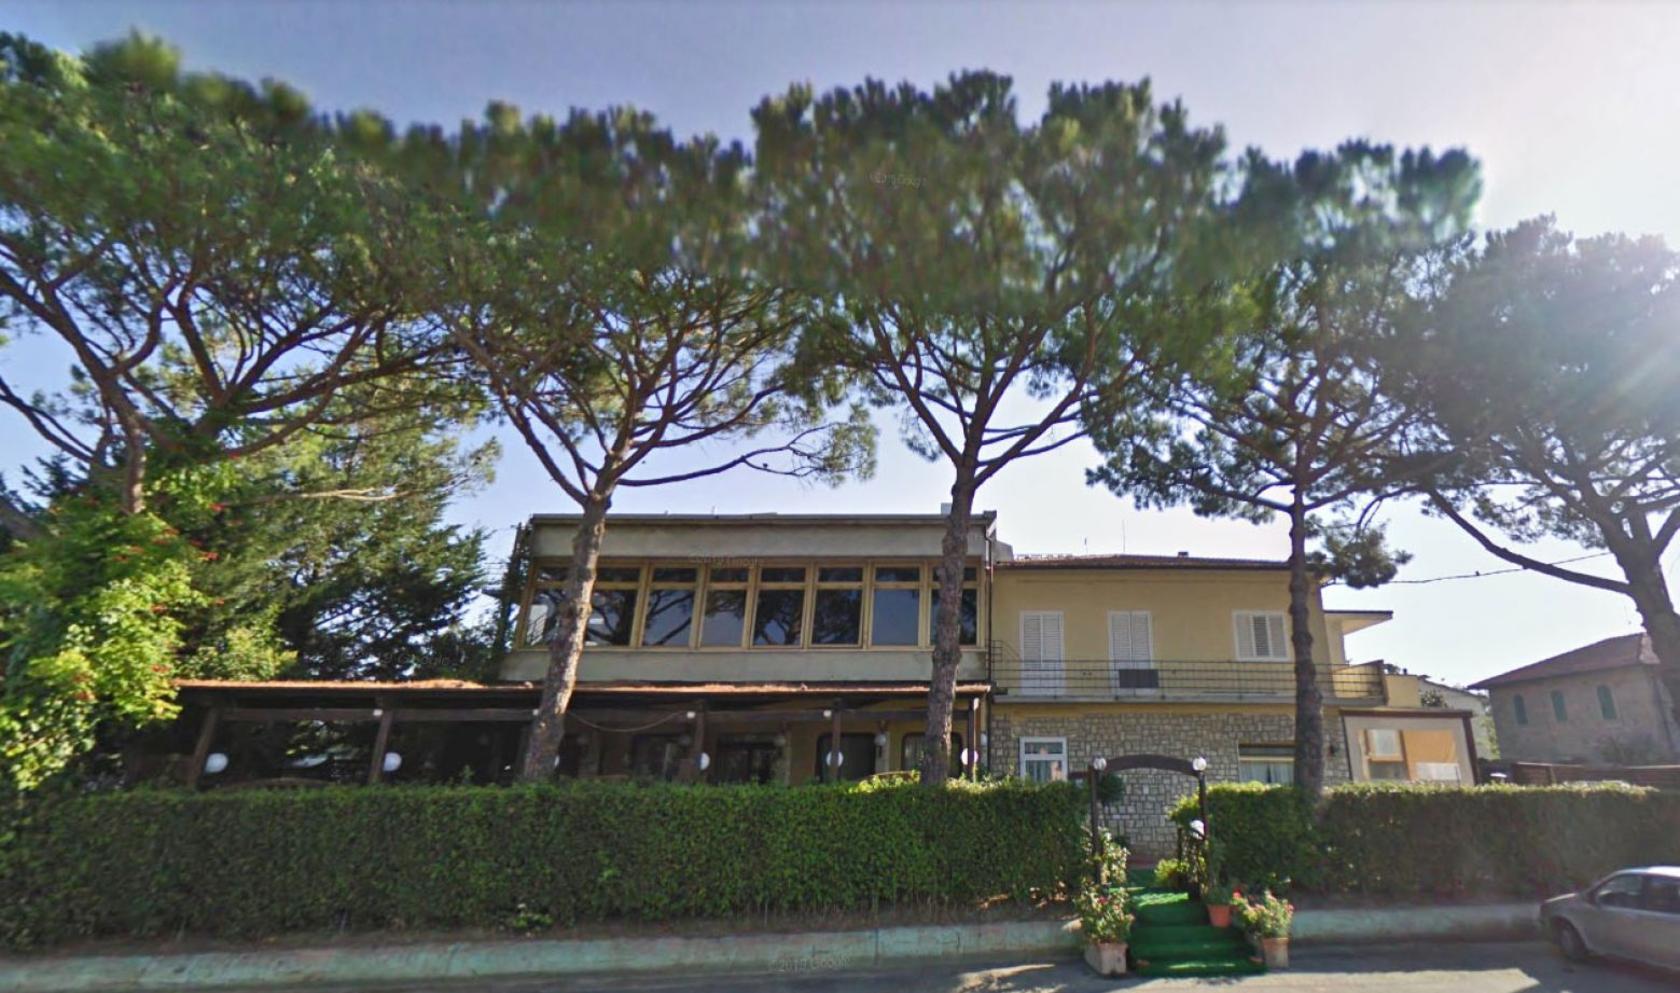
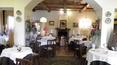
Strategically located, this attractive property for sale is currently used as a hotel, restaurant, and bar, with plans to convert it into a long-term care facility with up to 56 beds. The complex has a total gross floor area of approximately 3,475 square meters and has recently undergone partial renovation and major maintenance work.
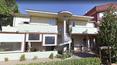
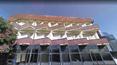
The main building comprises three above-ground floors plus a basement level. The ground floor measures approximately 1,030 square meters, the first floor approximately 1,070 square meters, and the second floor approximately 680 square meters. The spaces currently house hotel, restaurant, and bar facilities and, thanks to the planned project, can be reconfigured to accommodate a healthcare facility with a maximum capacity of 56 beds.
The basement covers approximately 495 square meters and is designated for parking and ancillary spaces. On the roof, there are also utility rooms serving the entire building. The most recent improvements have included the installation of a 63-kW photovoltaic system and a heat pump, enhancing the complex’s energy efficiency and functionality.
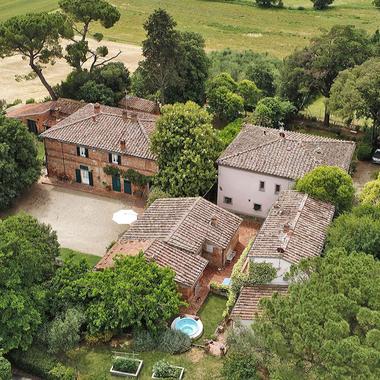
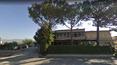
The description does not mention the presence of a swimming pool. The outdoor areas, however, include a space of approximately 800 square meters designated for a garden and parking, which serves both the current hospitality operations and the future healthcare use envisaged by the project.
The property therefore features approximately 800 square meters of outdoor areas, divided between green spaces and parking areas, which complement a structure of considerable size that is easily adaptable to the operational needs of a care or hospitality facility.
This property offers significant investment potential and is particularly attractive to operators in the healthcare and social-healthcare sectors due to the planned conversion into a nursing home with up to 56 beds; however, it can also be used to continue and further develop the current hotel and restaurant operations.