


Descrizione
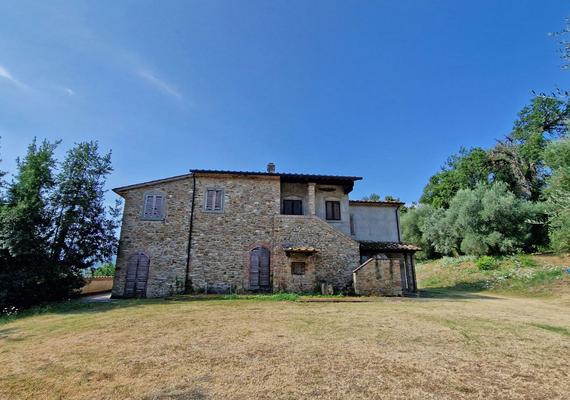
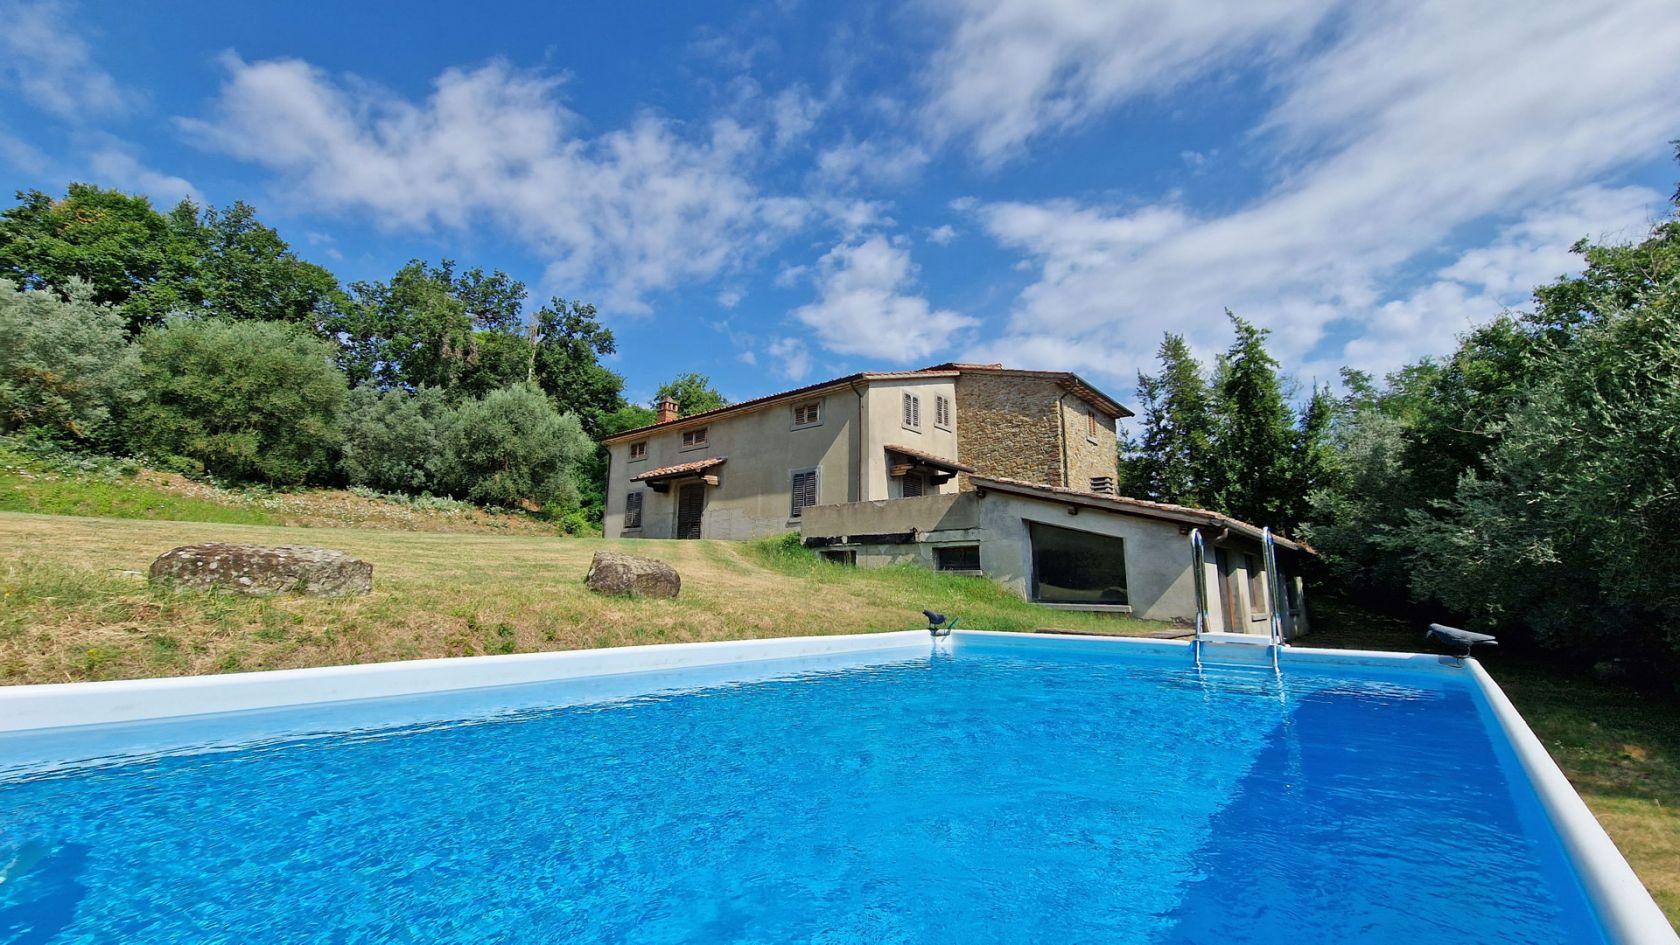
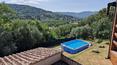
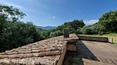
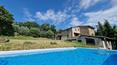
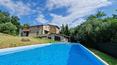
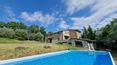
Just outside Arezzo, in one of the city’s most prestigious hillside areas and enjoying panoramic views of the surrounding countryside, this appealing property for sale comprises a main villa and a separate outbuilding. The location offers a private, green setting while remaining conveniently close to the center of Arezzo, which can also be reached on foot.
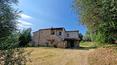
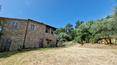
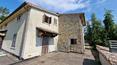
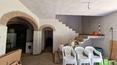
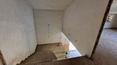
The main villa offers approximately 370 square meters of living space over three levels and has been renovated to the rough-finished stage. The main entrance opens into a spacious living area, directly connected to the large covered porch. An internal staircase leads to the upper floor, intended as the sleeping area, where the layout can still be customized according to the future owner’s needs.
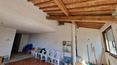
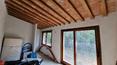
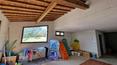
The semi-basement level includes several rooms that can be arranged as needed, along with a particularly bright, spacious area featuring large windows and openings providing direct access to the garden. Ceilings with wooden beams and terracotta tiles preserve the distinctive character of traditional Tuscan architecture.
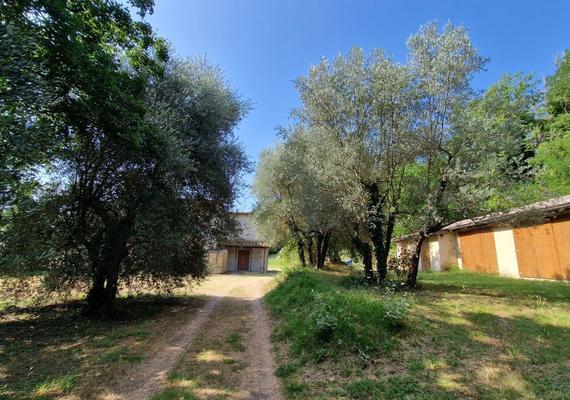
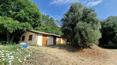
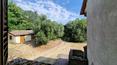
Just a few meters from the villa is an independent outbuilding of approximately 52 square meters, which could be developed as a guest annexe or as additional space serving the main residence.
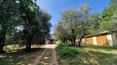
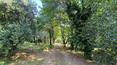
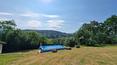
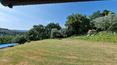
The property is surrounded by approximately 5,600 square meters of parkland, providing privacy and extensive green space around the buildings. The large covered porch and the direct connection between the interior spaces and the garden allow the outdoor areas to be fully enjoyed.
A property with excellent potential, ideal for creating a prestigious private residence just steps from the center of Arezzo. The unfinished condition allows the interiors to be fully customized, while the presence of the guest annexe and expansive parkland offers further opportunities to enhance the entire estate.