


description
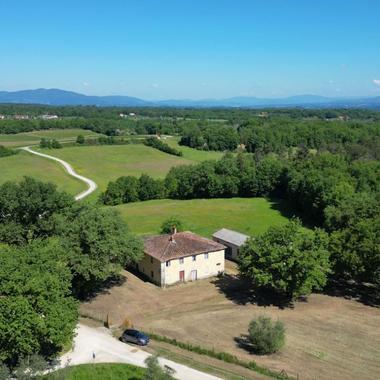
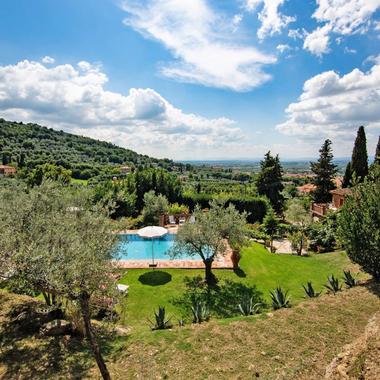
Authentic Umbrian stone farmhouse, dating back to the mid-1800s, expertly renovated and converted into a hospitality structure in 2013. The farmhouse, with a total area of about 390 square meters, is arranged over multiple levels and consists of: on the ground floor, a beautiful living room with a wood-burning stove and fireplace, featuring wooden beams and terracotta floors, a bright veranda with large glass windows, a dining room, a spacious kitchen with an island, a study currently used as a bedroom, a service bathroom, a technical room, a pantry, a bathroom with a shower, and a laundry room. On the first floor, accessible externally via a loggia or through an internal staircase, there is a large bedroom with a fireplace and external access to the loggia, three bedrooms with en-suite bathrooms, a master bedroom, and two bathrooms with showers. The farmhouse is surrounded by a fenced park of about 2,600 square meters, with centuries-old olive trees and other ornamental plants, which includes a swimming pool with a salt and chlorine system of 50 square meters, a carport of about 54 square meters, a characteristic stone annex with an oven and BBQ, and another pergola where the active photovoltaic system of 5.5 kW is installed. The farmhouse has a central heating system powered by LPG, a well (approximately 90 meters deep), a natural water spring, two water tanks of 10,000 liters each, one for rainwater collection, and a water tank of 5,000 liters for decantation. The structure is currently an active hospitality business, with an excellent clientele. It is therefore possible to continue with the hospitality activity or to use it as a private residence. The farmhouse is easily accessible via a convenient paved road. Cortona is 15 km away, Tuoro and Passignano sul Trasimeno 12 km, Umbertide 25 km, and Città di Castello and Arezzo about 45 km away.
Property ID:
PAS08Price:
790.000 €Municipality:
Passignano sul TrasimenoCategory:
Country HousesRooms:
14State:
Perfect conditionBedrooms:
6Bathrooms:
6Location:
CountrysideSurface:
380 mqEnergy class:
F 2,60-3,50 EPLand:
10,000 mqFloors:
2Garden:
Yes